10 Plaster Cornice Styles and Their Architectural Origins
Plaster cornice has been used for centuries to create a decorative transition between walls and ceilings. While it serves a practical purpose by softening this junction, its shape and decoration can also reveal a great deal about the architectural period that inspired it.
Some cornice names, such as Georgian, Victorian and Art Deco, refer to wider architectural periods. Others, including dentil, egg and dart and Greek key, describe the decorative motifs applied to the cornice. Terms such as swan neck and ogee refer primarily to the shape of the moulding itself.
Understanding these differences can help you choose a plaster cornice that complements the age, proportions and character of your property.

1. Georgian Cornice
The Georgian period in Britain ran from 1714 to 1830 and was strongly influenced by the architecture of ancient Greece and Rome.
Georgian interiors were designed around balance, symmetry and carefully considered proportions. Cornices from this period were often more restrained than later Victorian designs, although grand Georgian houses could still feature highly detailed plasterwork.
Common Georgian cornice details include:
- Dentil blocks
- Egg and dart decoration
- Bead and reel mouldings
- Acanthus leaves
- Modillions and decorative brackets
- Plain stepped profiles
The size and level of detail usually reflected the importance of the room. Reception rooms and entrance halls often received larger, more elaborate cornices, while bedrooms and secondary rooms used simpler profiles.
Georgian-style plaster cornice remains an excellent choice for Georgian townhouses, country houses and traditionally proportioned interiors. It can also work well in newer properties where a formal, classical appearance is required.
Popular Georgian Plaster Cornice Profiles
Recommended products
-

C123 – Georgian Plaster Cornice
£65.00 Inc VAT -

C28 – Georgian Plaster Cornice
£48.00 Inc VAT -

C64 – Georgian Plaster Cornice
£50.00 Inc VAT
2. Victorian Cornice
Victorian architecture developed during the reign of Queen Victoria between 1837 and 1901. Unlike Georgian design, which generally followed a controlled classical approach, Victorian architecture drew inspiration from a wide range of historical periods.
Victorian cornice could therefore include classical, Gothic, Italianate, Rococo and Renaissance influences. Designs often became larger and more decorative as improvements in manufacturing made ornamental plasterwork available to a wider section of society.
Typical Victorian cornice features include:
- Deep projections and generous drops
- Floral and leaf decoration
- Large swan neck profiles
- Decorative enrichment
- Corbels and brackets
- Dentils, scrolls and repeated moulded details
Large Victorian cornices were particularly suited to the high ceilings found in houses of the period. The greater scale prevented the cornice from appearing lost within the room and created a more impressive transition between the wall and ceiling.
Today, Victorian plaster cornice is regularly used when restoring period properties, replacing missing original mouldings or adding appropriate character to a previously modernised room.
Recommended products
-

C134 – Victorian Plaster Cornice
£35.00 Inc VAT -

C80 – Victorian Plaster Cornice
£52.00 Inc VAT -

C65 – Victorian Plaster Cornice
£55.00 Inc VAT
3. Swan Neck Cornice
Swan neck cornice is recognised by its sweeping curved profile. The name comes from the shape of the moulding, which resembles the elegant curve of a swan’s neck.
It is important to understand that swan neck is not a separate architectural period. It is a profile shape that developed from the curved forms found in classical mouldings, particularly the ogee or cyma profile.
Swan neck cornices became especially popular in Victorian and Edwardian interiors, where their depth and flowing shape suited rooms with high ceilings and generous proportions.
A swan neck design may be completely plain or combined with decorative details such as:
- Dentils
- Egg and dart moulding
- Leaf enrichment
- Beading
- Decorative corbels
- Floral ornament
Smaller swan neck cornices can suit bedrooms, hallways and modest reception rooms. Larger profiles are better suited to drawing rooms, dining rooms and entrance halls with higher ceilings.
The flowing shape makes swan neck cornice one of the most recognisable traditional plaster cornice designs.
Recommended products
-

C4 – Victorian Swan Neck Plain Cornice
£70.00 Inc VAT -

C8 – Victorian Compact Swan Neck Cornice
£50.00 Inc VAT -

C7 – Victorian Swan Neck Cornice
£53.00 Inc VAT
4. Dentil Cornice
Dentil cornice features a row of small rectangular blocks positioned at regular intervals. The word “dentil” comes from the Latin word for tooth, reflecting the tooth-like appearance of the blocks.
Dentils originated in classical Greek and Roman architecture and were commonly associated with Ionic, Corinthian and Composite architectural orders. One traditional explanation is that they represent the exposed ends of timber rafters reproduced in stone.
The motif was later revived during the Renaissance and became especially popular in Georgian, Neoclassical and Victorian architecture.
Dentil cornice provides strong definition without relying on floral or heavily ornamental decoration. It is therefore suitable for traditional interiors that require architectural detail while retaining a sense of order and symmetry.
It works particularly well in:
- Georgian properties
- Formal dining rooms
- Libraries and studies
- Entrance halls
- Neoclassical interiors
- Rooms with symmetrical architectural features
Dentil blocks can be used as the main feature of a cornice or combined with egg and dart, bead or leaf decoration.
Recommended products
-

C54 – Georgian Dentil Plaster Cornice
£65.00 Inc VAT -

C75 – Dentil Plaster Cornice
£40.00 Inc VAT -

C152 – Georgian Dentil Cornice
£50.00 Inc VAT
5. Egg and Dart Cornice
Egg and dart is one of the best-known forms of classical architectural ornament.
The design consists of alternating oval shapes and pointed forms. These are traditionally described as eggs and darts, although the pointed element may also be interpreted as an arrow, anchor or leaf.
The motif was used in ancient Greek architecture and was later adopted and developed by the Romans. It was frequently applied to the curved ovolo mouldings found on columns, capitals and classical entablatures.
Egg and dart decoration returned to popularity during the Renaissance and appeared extensively in Georgian, Neoclassical and Victorian interiors.
It is particularly effective on plaster cornice because the repeated decoration creates a strong rhythm around the room. The pattern can be used on both relatively small profiles and large, highly decorative cornices.
Egg and dart cornice suits:
- Georgian and Victorian houses
- Formal living and dining rooms
- Entrance halls
- Period restoration projects
- Classical and Neoclassical interiors
The crispness of the repeated pattern makes traditional fibrous plaster particularly well suited to reproducing this type of detail.
6. Greek Key Cornice
The Greek key, also known as the meander or Greek fret, is a continuous geometric pattern formed from straight lines turning repeatedly at right angles.
The pattern is strongly associated with ancient Greek pottery, architecture and decorative art, although similar geometric designs have appeared in several ancient cultures.
Greek key ornament was later adopted by the Romans and revived repeatedly in European architecture, particularly during the Georgian, Regency, Greek Revival and Neoclassical periods.
Unlike floral cornice, Greek key designs have a structured and geometric appearance. This makes them suitable for both traditional and more contemporary interiors.
Greek key cornice works particularly well in:
- Georgian and Regency properties
- Hallways and staircases
- Formal reception rooms
- Neoclassical interiors
- Rooms with geometric flooring or panelling
- Interiors requiring a strong repeated border
The continuous pattern creates a distinctive visual line around the room without the softness associated with floral decoration.
7. Acanthus Leaf Cornice
The acanthus leaf is one of the most enduring decorative motifs in Western architecture.
It is based on the leaves of the acanthus plant and is closely associated with the Corinthian order of ancient Greek architecture. The Romans developed the motif further, using it extensively on columns, friezes, brackets and other architectural features.
Acanthus decoration was revived during the Renaissance and later became prominent in Baroque, Rococo, Georgian and Victorian design.
On plaster cornice, acanthus leaves may appear as a repeating band or as part of a larger arrangement incorporating scrolls, flowers and other foliage.
Acanthus leaf cornice is generally best suited to:
- Formal reception rooms
- Drawing rooms and dining rooms
- Large entrance halls
- Country houses
- Georgian and Victorian properties
- Rooms with high ceilings
Because acanthus designs can contain deep relief and fine undercut detail, they benefit from the crisp finish that can be achieved with handmade fibrous plaster.
8. Gothic and Gothic Revival Cornice
Gothic architecture developed in medieval Europe from approximately the 12th century onwards. It is most closely associated with churches, cathedrals and other ecclesiastical buildings.
Recognisable Gothic features include pointed arches, tracery, quatrefoils, trefoils, crockets and stylised foliage.
Interest in medieval architecture returned during the Gothic Revival, which became particularly influential in Britain during the 18th and 19th centuries. The movement was especially prominent during the Victorian period.
Gothic-style plaster cornice may feature:
- Pointed or angular forms
- Repeated arches
- Quatrefoil decoration
- Stylised leaves and flowers
- Deeply moulded ribs
- Medieval-inspired tracery
This type of cornice is most appropriate in buildings with existing Gothic or Gothic Revival features. It may also be used in libraries, dining rooms and distinctive interiors where a more dramatic architectural finish is required.
Gothic cornice should be selected carefully. Its strong decoration can appear out of place in a simple modern room, but it can be extremely effective when used in the correct architectural setting.
9. Ogee Cornice
An ogee is an S-shaped curve formed from one concave and one convex section. In classical architecture, related mouldings are known as the cyma recta and cyma reversa, depending on the direction of the curves.
The ogee has been used across several architectural periods. It appears in classical mouldings, medieval Gothic arches and later Georgian, Victorian and Edwardian plasterwork.
Many traditional cornices use an ogee curve as part of the overall profile, even when the product is not specifically described as an ogee cornice.
Ogee cornice may be:
- Plain and understated
- Combined with steps and flat bands
- Enriched with egg and dart
- Used as part of a swan neck profile
- Combined with floral or leaf decoration
Its versatility allows it to suit both traditional and relatively simple interiors. A plain ogee can provide a subtle transition between the wall and ceiling, while a larger enriched design can become an important decorative feature.
10. Art Deco Cornice
Art Deco emerged during the 1920s and became internationally prominent following the 1925 International Exhibition of Modern Decorative and Industrial Arts in Paris.
The style rejected much of the naturalistic floral decoration associated with Victorian and Art Nouveau design. Instead, it favoured strong geometry, symmetry, streamlined forms and patterns influenced by the modern machine age.
Art Deco cornice frequently includes:
- Stepped profiles
- Parallel lines
- Repeated geometric shapes
- Fans and sunburst patterns
- Sharp changes in level
- Bold but controlled proportions
Unlike highly decorative Victorian cornice, Art Deco designs tend to create interest through shape and repetition rather than leaves, flowers and scrollwork.
Art Deco plaster cornice is particularly suited to:
- Houses built during the 1920s and 1930s
- Art Deco apartment buildings
- Cinemas, hotels and commercial interiors
- Rooms with geometric wall panelling
- Contemporary properties requiring a strong architectural detail
A restrained Art Deco profile can also work successfully in a modern home, particularly where square lines and simple geometric details already feature within the interior.
What About Plain Cove Cornice?
Plain cove is one of the simplest and most familiar cornice profiles. It uses a smooth concave curve to bridge the junction between the wall and ceiling.
Unlike Georgian, Victorian or Art Deco cornice, plain cove is not tied to one particular architectural period. Variations of the cove shape have been used for centuries, and it remains popular because of its simplicity.
Plain cove is well suited to:
- Smaller rooms
- Modern and new-build properties
- Bedrooms and hallways
- Rooms with standard ceiling heights
- Interiors where a decorative cornice would be too dominant
Although understated, the size of the cove still matters. A profile that is too small can look insignificant, while an oversized cove can make a low ceiling feel even lower.
Choosing the Right Cornice Style
The best plaster cornice is not necessarily the largest or most decorative design. It should relate to the architecture of the property and the proportions of the room.
Before choosing a profile, consider:
- The age and architectural style of the building
- The ceiling height
- The size of the room
- Existing skirting, architraves and ceiling roses
- The level of decoration elsewhere in the interior
- Whether any original plasterwork remains
- The intended use and formality of the room
A Georgian townhouse may suit a restrained dentil or egg and dart cornice, while a large Victorian reception room may require a deeper swan neck or decorative floral design. An Art Deco property will usually benefit from cleaner, stepped geometry.
Where original cornice survives, it is generally best to repair or reproduce it rather than introduce an unrelated design.
Matching and Reproducing Existing Cornice
Original plaster cornice is frequently damaged or removed during alterations. However, even a relatively small surviving section can often provide enough detail to reproduce the original design.
A mould can be created from an existing piece, allowing new lengths to be manufactured that match the original profile and decoration. Bespoke cornice can also be made from architectural drawings, photographs or an entirely new design.
This is particularly valuable in period properties, listed buildings and restoration projects where standard off-the-shelf profiles may not provide a suitable match.
Explore Traditional Plaster Cornice
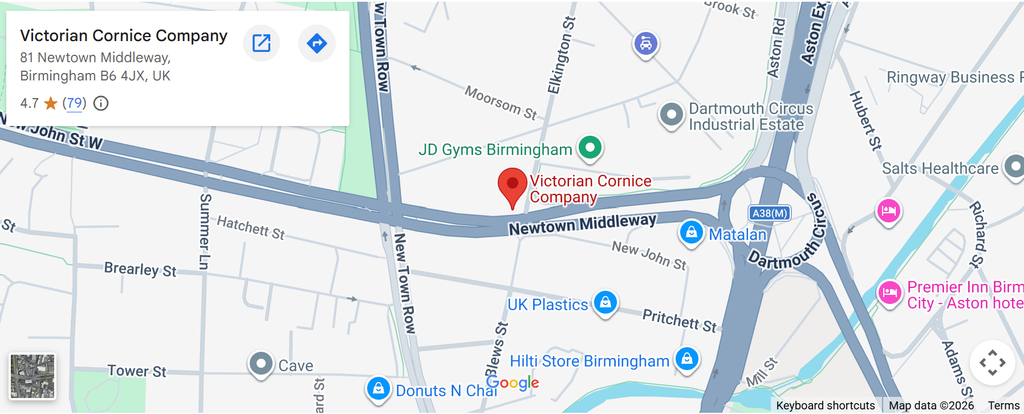
At Victorian Cornice Company, we manufacture handmade fibrous plaster cornice in our Birmingham workshop using traditional materials and established methods.
Our range includes Georgian, Victorian, swan neck, dentil, egg and dart, Greek key, Gothic and Art Deco designs. We can also reproduce existing mouldings and manufacture entirely bespoke plaster cornice for residential and commercial projects.
Browse our plaster cornice collection online, contact us for advice or visit our Birmingham showroom to compare different profiles and sizes in person.